
<-- style PDP --> 1580 Alwin Circle, Pickering - Detached for sale for $799,888
  • sold
  • leased

1580 Alwin Circle

Pickering, Ontario, L1V 2W2 - Village East

$799,888$000000

  • Neighbourhood

    Village East

  • Major Intersection

    Brock/Pickering Pkwy

  • Listed Since: 123 day(s)

  • Last update: 109 day(s) ago

Overview

  • Property Type

    Detached, 2-Storey

  • Bedrooms

    4 + 1

  • Bathrooms

    3

  • Basement

    Finished

  • Kitchen

    1

  • Total Parking

    3 (1 Attached Garage)

  • Lot Size

    45.08x100.09 (Feet)

  • Taxes

    $5,733.00 (2025)

  • Type

    Freehold

Property Description

Property description for 1580 Alwin Circle, Pickering

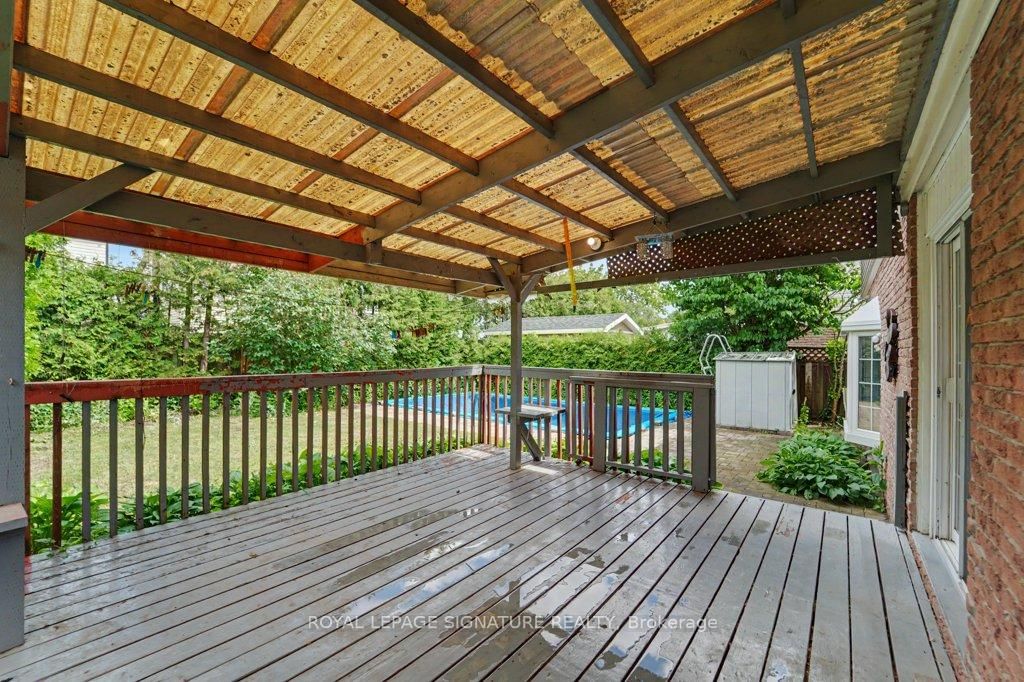
***Welcome To 1580 Alwin Circle, A Renovated Two Storey Detached Home Set On A Generous Lot In One Of Pickering's Most Convenient Family Oriented Neighbourhoods*** This Updated Four Plus One Bedroom Home Offers A Functional Layout With Bright Living Spaces And Quality Finishes Throughout. The Main Floor Features A Gourmet Kitchen With Upgraded Cabinetry, Stainless Steel Appliances, And Plenty Of Workspace For Cooking And Entertaining. The Adjoining Living And Dining Areas Create An Easy Flow For Everyday Life And Gatherings. Upstairs, Four Comfortable Bedrooms Provide Privacy And Flexibility For Families Of All Sizes. The Finished Basement Adds An Additional Bedroom Along With Extra Living Space That Works Well For Guests, A Home Office, Or A Recreation Area. The Backyard Is A Standout Feature With An Inground Pool, Mature Surroundings, And Ample Room For Summer Entertaining. It Is A Private Outdoor Setting Designed For Relaxing, Hosting, And Enjoying Warm Weather Days. The Location Offers Excellent Access To Schools Including William Dunbar Public School, Glengrove Public School, And Pine Ridge Secondary School. Nearby Parks Such As Glengrove Park, David Farr Park, And The Esplanade Park Provide Plenty Of Green Space And Recreation Options. Commuters Will Appreciate The Proximity To Pickering GO Station And Local Transit Along Pickering Parkway. Everyday Conveniences Are Close At Hand With Pickering City Centre, Smartcentres Pickering, And Shops At Pickering Ridge All Just Minutes Away. A Well Updated Home With A Great Layout, A Pool, And A Central Pickering Location. A Complete Lifestyle Opportunity In A Sought After Community.

Listed by ROYAL LEPAGE SIGNATURE REALTY

  • MLS #

    E13478760

  • Sq. Ft

    1500-2000

  • Sq. Ft. Source

    MLS

  • Lot Irregularities

    n/a

  • Year Built

    Available Upon Request

  • Pool

    Inground

  • Drive

    Private

  • Garage

    Attached, 1 spaces

  • Total Parking

    3

  • Family Room

    N

  • Den

    N

  • Exterior

    Brick

  • Fireplace

    Y

  • Roof

    Shingles

  • Foundation

    Concrete

  • Elevator

    n/a

  • Water View

    n/a

  • Laundry Level

    n/a

  • Heat

    Forced Air

  • A/C

    Central Air

  • Water

    Municipal

  • Water Supply

    n/a

  • Sewers

    Sewers

  • Central Vac

    N

  • Living

    5.64 x 3.52 ft Main level

    Parquet Floor, Brick Fireplace, Bay Window

  • Dining

    3.9 x 2.73 ft Main level

    Parquet Floor, O/Looks Living, W/O To Deck

  • Kitchen

    3.98 x 3.12 ft Main level

    Ceramic Floor, Family Size Kitchen, Granite Counter

  • Breakfast

    2.57 x 2.07 ft Main level

    Ceramic Floor, Combined W/Kitchen, B/I Desk

  • Primary

    6.19 x 3.52 ft 2nd level

    4 Pc Ensuite, W/I Closet, 4 Pc Ensuite

  • 2nd Br

    5.79 x 3.22 ft 2nd level

    Laminate, Closet, Window

  • 3rd Br

    3.92 x 3.22 ft 2nd level

    Laminate, Closet, Window

  • 4th Br

    3.47 x 3.24 ft 2nd level

    Laminate, Closet, Window

  • Rec

    5.51 x 3.42 ft Bsmt level

    Laminate, Pot Lights, Separate Rm

  • Office

    3.92 x 3.09 ft Bsmt level

    Concrete Floor, Window, B/I Shelves

  • Utility

    4.78 x 3.81 ft Bsmt level

    Concrete Floor, B/I Shelves, Combined W/Laundry

Thinking of Selling?

Find Out Your Home’s Value in Today’s Market!

No Email or Signup is required to view your home estimate.

estimate your home value

Contact Manoj Kukreja

Sales Representative,
Century 21 People’s Choice Realty Inc.,
Brokerage
(647) 576 - 2100

Manoj profile avatar

Estimated price

Date
Price
Change
2026-06-23
$820,790
1.23%

Mortgage Calculator

This data is for informational purposes only.

Mortgage Payment per month

Principal Amount

Interest

Total Payable

Amortization

Amortization

Closing Cost Calculator

This data is for informational purposes only.

Closing Cost Total for this property

Total Cash flow for purchasing this property

Down Payment(%)*
Additional information

Provincial Land Transfer Tax

Ontario Land Transfer Tax Rebate

Toronto Land Transfer Tax

Toronto Land Transfer Tax Rebate

PST on CMHC Insurance Premium

Lawyer Fees

$2,825

Government Registration Fee's

$164

Title Insurance

Closing Cost Total

Total Cash flow for purchasing this property

Provincial Land Transfer Tax

Ontario Land Transfer Tax Rebate

Toronto Land Transfer Tax

Toronto Land Transfer Tax Rebate

PST on CMHC Insurance Premium

Lawyer Fees

$2,825

Government Registarion Fee's

$164

Title Insurance

Down Payment(%)*

* A down payment of less than 20% is permitted only for first-time home buyers purchasing their principal residence. The minimum down payment required is 5% for the portion of the purchase price up to $500,000, and 10% for the portion between $500,000 and $1,500,000. For properties priced over $1,500,000, a minimum down payment of 20% is required.

Thinking of Selling?

Find Out Your Home’s Value in Today’s Market!

No Email or Signup is required to view your home estimate.

estimate your home value

Contact Manoj Kukreja

Sales Representative, Century 21 People’s Choice Realty Inc., Brokerage
(647) 576 - 2100

Manoj profile avatar

Recent Sold Listings in Village East, Pickering

Popular Cities